YES, WE ARE (90%) FINISHED... I know its been ages, but while we were putting the finishing touches on the master ensuite remodel, we had a major slab leak downstairs and that put everything on the back burner while we re-plumbed, replaced drywall, wainscot, molding, paint and flooring. (More on that later.)
Just had to post some pictures to show you our progress on the master suite.
This has been a long awaited project. And a long project....
A while ago we discovered problems with the plumbing in the tub/shower in the master bath. We decided to forgo a quick fix in the interest of really doing what we wanted - to pull out the tub and put in a walk-in shower and rip out the old and bring in some 'new'!. We've become 'empty-nesters' so moving to the guest bathroom wasn't much of an inconvenience. I just kept the goal of a complete remodel in my head as I climbed into that tiny tub in the guest bathroom.
We were in the middle of a major kitchen remodel at the time and couldn't take on another major project, so I had a lot of time to plan and dream about the changes I wanted in my bedroom and bath. The master bath hadn't been updated since its construction in the early 90's. Oak vanity, cheap round bulb strip light fixtures (soooo ugly), 2 inch white tile - with old grout - for the tub and shower, old woven berber carpet (ewwww!)... It wasn't just a shower we were redoing, it was basically gutting the whole room.
Long awaited.
LONG.

Its always good in a house that has been around for nearly 3 decades like mine, to see what is going on behind those walls and under that flooring. In my case, I found a little water damage (rot) on my sub-floor from a past roof leak (before our purchase - who knew?) and rain damage (more rot) near the doors to the deck that needed repair.
Once that was repaired, the flooring went in. We chose a herringbone pattern in the main bedroom as there was room there to see the pattern.
A lot of wonderful things happened in this space, but I think I was most excited about painting this room a fresh new color. In my head I saw a soft barely there gray/blue/green color. Well that failed spectacularly.
Every swatch I painted on the walls intensified ten fold. They turned bright green, or baby blue, or mint. I finally realized that living with a golf course as your back yard and being surrounded by trees had one disadvantage - other than golfers yelling 'Fore' as they attempted the water hazard at 6am on a Sunday morning - all the green out there was messing with my wall color!
So, I settled for a neutral. I pulled a color out of the stone in the shower and vanity counter-top and carried it through to the master bedroom. Dunn Edwards CRISP MUSLIN was the perfect color. It has just enough of a color to show up against the white cabinets. Not what I initially wanted, but there are other ways to bring in a little color.
Then I needed to choose sconces, mirrors, hardware and finalize the selections for a custom vanity.... and although my faucets and shower fixtures were chrome, I chose a vintage brass color for the light fixtures and drawer pulls. When it came down to it the choice of brass was really made for me. The Hubs had his eye on Restoration Hardware's brass framed mirrors. I'm a firm believer that spouses need to contribute to a space - and this and the counter-top material were the things for which he had a definite opinion. With those big brass statements in the room, it was really logical to add the other brass touches.
A Plus Home Improvements (who's fine craftsmanship was my choice for my kitchen remodel) designed my vanity. I had around 8 feet of space to fill and none of the ready-to-install vanities fit properly.


There is really no comparison to the old ugly oak vanity, with its low profile, cramped storage space, and general lack of style and this new custom made beauty. We chose quartzite as the counter material - a natural product and not a man made product - simply because it went so beautifully with the marble in the shower - which I carried through as back-splash and the backdrop for the wall faucets.

I just have to say, I completely love the fact the faucets come out of the wall and that I don't have to constantly wipe around them on the counter-top. They look so good there with the marble back-splash.


After the back-splash and faucets were installed, there was just enough room for the tall brass mirrors. Literally. They were 4 feet tall and went to the top of the wall. We decided on recessed lighting over the sinks because - well - no room for vanity lights! But I did install two brass sconces on that wall for additional light, and additional beauty.

We also added horizontal paneling (ship-lap) to that wall and carried it into the bedroom. The Hubs was not sure about that whole detail, but loves the finished product.
We installed a ventilation fan over the shower for quick steam and moisture removal. It's so quiet I have to check the wall switches to make sure its on. We added a clear glass shower enclosure and now your eye goes right to the back wall and that beautiful marble with nothing blocking the view.

Makes the room seem much larger. The shower niche is hidden - as are all the shampoo bottles and soap - on the back side of the pony wall that backs to the vanity. I didn't want any shampoo bottles detracting from the marble on the shower wall.
The plus of removing a tub and putting a shower in its place is that the shower turns out to be quite roomy. I'm thinking I need a teak bench on the window side. I decided against a built-in bench one to be covered in marble - it just seemed like that would be a really cold seat... but a warm wood bench would have the feel of a spa - and as water rarely reaches that far unless you aim the wand at it - I could stack towels on it and soften that area up a little.

The exposed thermostatic shower system is a thing of beauty. Nuff said.
When we were demoing the space, I removed the door and door frame to the toilet. The room was so tiny that we actually never closed the door there - it got a bit claustrophobic if you did.
]

The bedroom built-in unit has been installed and I'm trying to find the right accessories to add, with lots of help from The Hubs, (things keep appearing on the shelves that have no rhyme or reason in the decorating scheme). The built-in was a bit costly - as is all custom cabinetry - but so needed. It fills that very tall wall and provides a home for the flat screen, books and accessories.

Since a door was required to the toilet area, I found two antique doors and hung them - barn door style - on the opening to the dressing area. It solved two problems at once: the claustrophobic toilet room and being able to turn the light on or have an early morning shower without disturbing your sleeping spouse...(usually me). An added plus - it looks pretty darn good.

I chose Behr Swiss Coffee for the ship-lap walls and trim in this room - and also for the ceilings and cabinets. I like the warmth of their Swiss Coffee - and the white brightens up the area nicely. The Hubs was not too sure of the shiplap in its initial stages, but loved the finished product. I carried that shiplap behind the sink to the wall behind the bed to pull the two rooms together. Still to be completed is that same treatment behind the toilet.
We still have a few more things to do. Install open floating shelves above the toilet. Solar shades and curtains for the windows, new bedding and a bench for the foot of the bed. Finishing and furnishing the deck will be next... all on hold now that we are repairing the downstairs...but still so much better than it was!

Best,
Claudine
Just had to post some pictures to show you our progress on the master suite.
This has been a long awaited project. And a long project....
A while ago we discovered problems with the plumbing in the tub/shower in the master bath. We decided to forgo a quick fix in the interest of really doing what we wanted - to pull out the tub and put in a walk-in shower and rip out the old and bring in some 'new'!. We've become 'empty-nesters' so moving to the guest bathroom wasn't much of an inconvenience. I just kept the goal of a complete remodel in my head as I climbed into that tiny tub in the guest bathroom.
 |
| The ugly before... after a little demo... |
Long awaited.
LONG.
And then it was DEMO DAY!!
 |
| finally |
 |
| gutted |
The hot mop makes the whole house smell like road construction...
 |
Time to select tile....
lots and lots of tile...

we chose a faux wood plank tile for the flooring
 |
and Breccia marble for the walls
 |
| love this gorgeous stone |
 |
| Oscar.. the man! |
 |
| . |
we decided on this new, almost invisible drain
Its always good in a house that has been around for nearly 3 decades like mine, to see what is going on behind those walls and under that flooring. In my case, I found a little water damage (rot) on my sub-floor from a past roof leak (before our purchase - who knew?) and rain damage (more rot) near the doors to the deck that needed repair.
 |
| just a bit of a glitch |
 |
| all better |
Once that was repaired, the flooring went in. We chose a herringbone pattern in the main bedroom as there was room there to see the pattern.
Every swatch I painted on the walls intensified ten fold. They turned bright green, or baby blue, or mint. I finally realized that living with a golf course as your back yard and being surrounded by trees had one disadvantage - other than golfers yelling 'Fore' as they attempted the water hazard at 6am on a Sunday morning - all the green out there was messing with my wall color!
So, I settled for a neutral. I pulled a color out of the stone in the shower and vanity counter-top and carried it through to the master bedroom. Dunn Edwards CRISP MUSLIN was the perfect color. It has just enough of a color to show up against the white cabinets. Not what I initially wanted, but there are other ways to bring in a little color.
Then I needed to choose sconces, mirrors, hardware and finalize the selections for a custom vanity.... and although my faucets and shower fixtures were chrome, I chose a vintage brass color for the light fixtures and drawer pulls. When it came down to it the choice of brass was really made for me. The Hubs had his eye on Restoration Hardware's brass framed mirrors. I'm a firm believer that spouses need to contribute to a space - and this and the counter-top material were the things for which he had a definite opinion. With those big brass statements in the room, it was really logical to add the other brass touches.
 |
| over the moon! |
 |
| Ziggy approves |
A Plus Home Improvements (who's fine craftsmanship was my choice for my kitchen remodel) designed my vanity. I had around 8 feet of space to fill and none of the ready-to-install vanities fit properly.


There is really no comparison to the old ugly oak vanity, with its low profile, cramped storage space, and general lack of style and this new custom made beauty. We chose quartzite as the counter material - a natural product and not a man made product - simply because it went so beautifully with the marble in the shower - which I carried through as back-splash and the backdrop for the wall faucets.

I just have to say, I completely love the fact the faucets come out of the wall and that I don't have to constantly wipe around them on the counter-top. They look so good there with the marble back-splash.

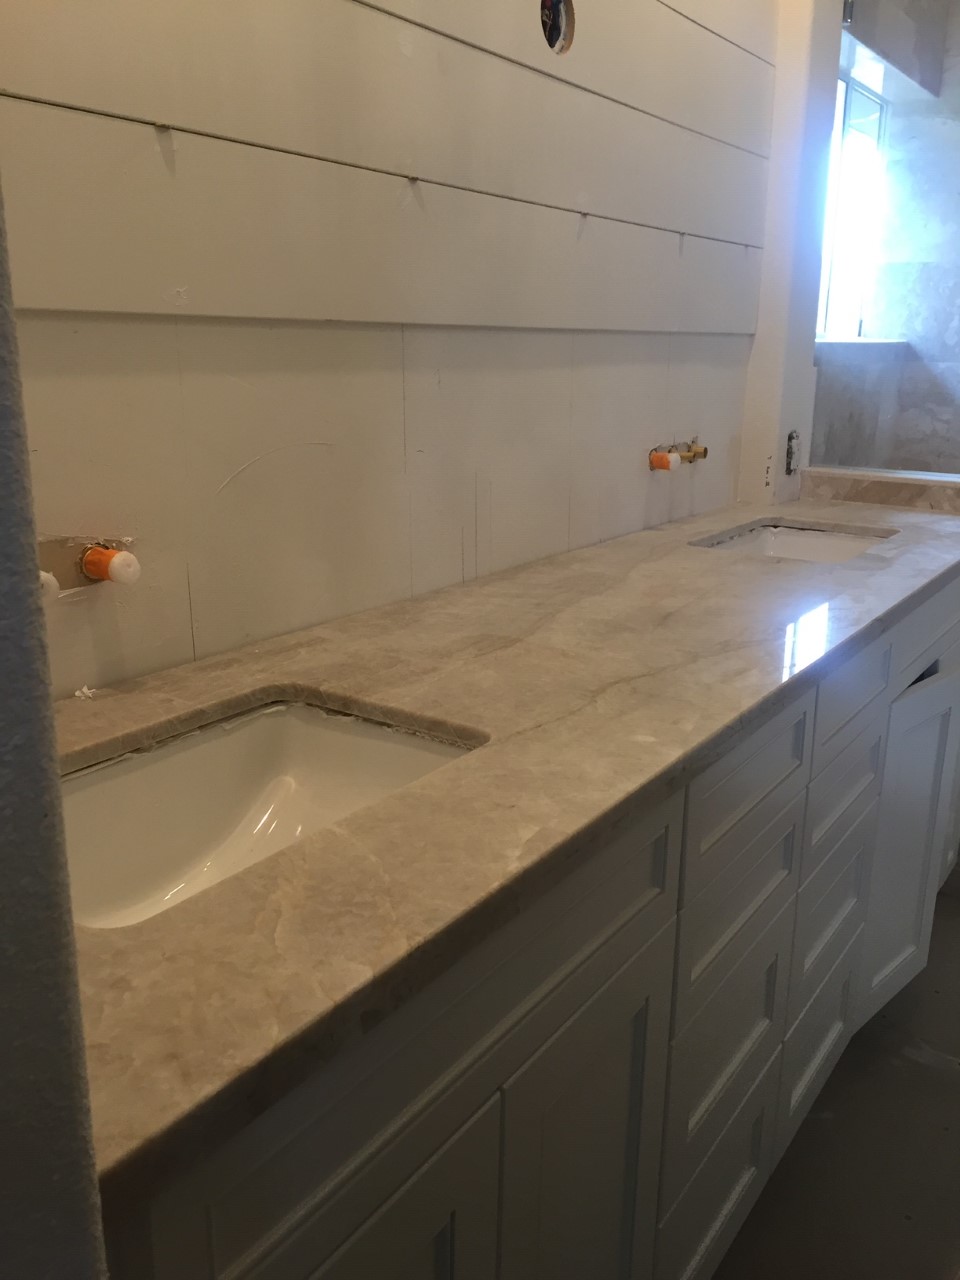

After the back-splash and faucets were installed, there was just enough room for the tall brass mirrors. Literally. They were 4 feet tall and went to the top of the wall. We decided on recessed lighting over the sinks because - well - no room for vanity lights! But I did install two brass sconces on that wall for additional light, and additional beauty.

We also added horizontal paneling (ship-lap) to that wall and carried it into the bedroom. The Hubs was not sure about that whole detail, but loves the finished product.
We installed a ventilation fan over the shower for quick steam and moisture removal. It's so quiet I have to check the wall switches to make sure its on. We added a clear glass shower enclosure and now your eye goes right to the back wall and that beautiful marble with nothing blocking the view.

Makes the room seem much larger. The shower niche is hidden - as are all the shampoo bottles and soap - on the back side of the pony wall that backs to the vanity. I didn't want any shampoo bottles detracting from the marble on the shower wall.
The plus of removing a tub and putting a shower in its place is that the shower turns out to be quite roomy. I'm thinking I need a teak bench on the window side. I decided against a built-in bench one to be covered in marble - it just seemed like that would be a really cold seat... but a warm wood bench would have the feel of a spa - and as water rarely reaches that far unless you aim the wand at it - I could stack towels on it and soften that area up a little.

The exposed thermostatic shower system is a thing of beauty. Nuff said.
When we were demoing the space, I removed the door and door frame to the toilet. The room was so tiny that we actually never closed the door there - it got a bit claustrophobic if you did.
]

The bedroom built-in unit has been installed and I'm trying to find the right accessories to add, with lots of help from The Hubs, (things keep appearing on the shelves that have no rhyme or reason in the decorating scheme). The built-in was a bit costly - as is all custom cabinetry - but so needed. It fills that very tall wall and provides a home for the flat screen, books and accessories.


I chose Behr Swiss Coffee for the ship-lap walls and trim in this room - and also for the ceilings and cabinets. I like the warmth of their Swiss Coffee - and the white brightens up the area nicely. The Hubs was not too sure of the shiplap in its initial stages, but loved the finished product. I carried that shiplap behind the sink to the wall behind the bed to pull the two rooms together. Still to be completed is that same treatment behind the toilet.
We still have a few more things to do. Install open floating shelves above the toilet. Solar shades and curtains for the windows, new bedding and a bench for the foot of the bed. Finishing and furnishing the deck will be next... all on hold now that we are repairing the downstairs...but still so much better than it was!

Best,
Claudine


